Alisa Hilt

BEDS2
BATHS2 full
SQUARE FEET1,398
MLS#5241006
STATUSActive
PROPERTY TYPEResidential - Condominium
SUBDIVISIONTrails Edge Estates
SCHOOLWest Holmes Local
Property Description
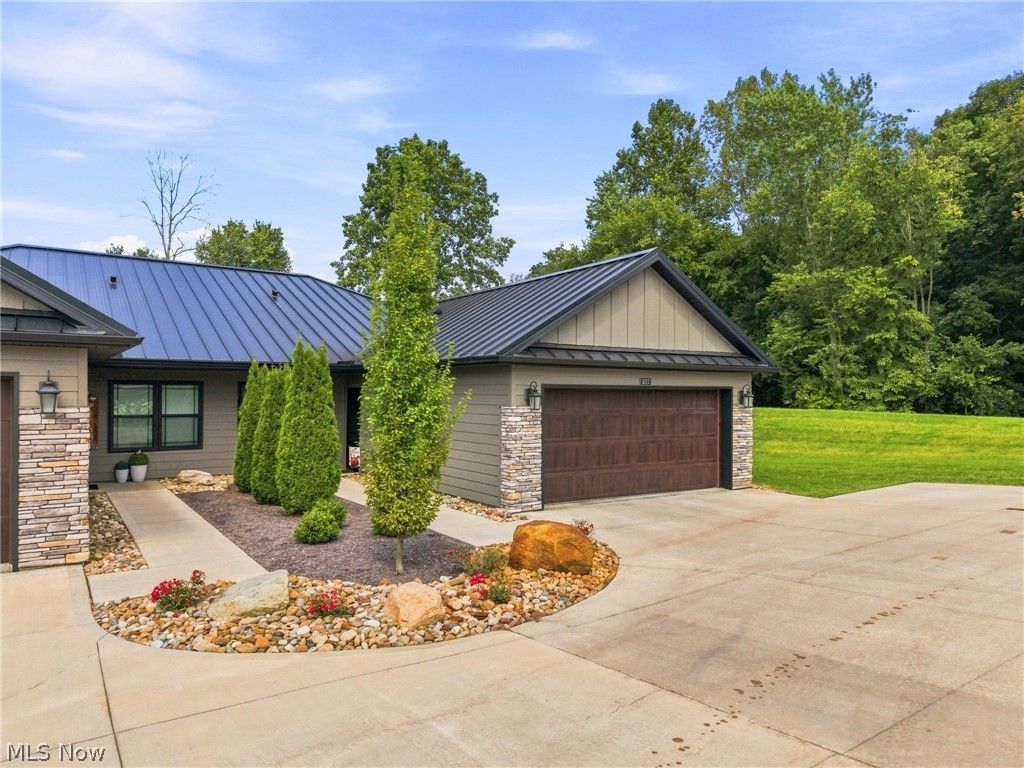
Welcome to this move-in ready end-unit condo in Trails Edge Estates! Offering comfortable, low-maintenance living with a bright and spacious open floor plan, this home features 2 bedrooms and 2 full baths with convenient one-level living. The kitchen and living areas flow seamlessly together beneath vaulted ceilings, creating an inviting space for everyday living and entertaining. Need an extra bedroom or office? The additional flex space, which was originally designed as an office with access to the concrete patio, has been converted into a bedroom, giving you the option for a 3rd bedroom or dedicated office space. As a desirable end unit, you'll also enjoy a larger yard and private outdoor space. The attached 2-car garage adds even more convenience, while the condo lifestyle means you can enjoy your home without the hassle of exterior maintenance. Located just minutes from downtown Millersburg, you'll be close to local shops, restaurants, and everything that makes the area so much fun! If you're looking for a move-in ready home with flexible space, a great yard, and easy living, this one is a must-see!
Property Features
Property Type: Residential - Condominium
Basement: None
Cooling: Central Air
Garage: 2 car attached
Heating: Forced Air, Gas
Home Style: Ranch
Lot Size: 0.04 Acres
Roof Type: Metal
Stories: 1.0
Taxes: $1,557 / year
Year Built: 2023
Feature Descriptions
Exterior: Vinyl Siding
HOA: Yes
HOA Fee: 125/ Monthly
Laundry: Main Level
Parcel#: 07-01668.037
Parking: Attached, Direct Access, Driveway, Garage
Patio/Porch: Patio
Sewer: Public Sewer
View: Hills
Water: Public
Window: Double Pane Windows
Room Sizes
Primary Bathroom: N D x N D Level - First
Bathroom: N D x N D Level - First
Bonus Room: N D x N D Level - First
Bedroom: N D x N D Level - First
Bedroom: N D x N D Level - First
Dining Room: N D x N D Level - First
Eat-in Kitchen: N D x N D Level - First
Local Schools
School District: West Holmes Local
Listed By / Shown By
Listed By
Agency Name: EXP Realty, LLC.
Agency Contact: Bradsellshomesoh@gmail.com, 440-283-5390
Shown By
Agent Name: Alisa Hilt
Agent Phone: (740) 359-5619
Agency Title: Sulek & Experts Real Estate

Estimate Your Payment
Estimated Payment
$ 784.23 per month $578.65 Principal & Interest $129.75 Property Tax $75.83 Homeowner's InsuranceChange Payment Information
Listing data compilation and photo(s) © 2026 - Multiple Listing Service, Inc. – All Rights Reserved
The photos may be altered, edited, enhanced or virtually staged.
Privacy Policy / DMCA Notice / ADA Accessibility


This site is hosted, designed and copyright
© 1994 - 2026 by
Delta Media Group, Inc. -- Patent Pending --
1017 Sycamore Lane | MLS# 5241006
This condo located at 1017 Sycamore Lane, Millersburg, OH 44654 is currently listed for sale with an asking price of $260,000. This property was built in 2023 and has 2 bedrooms and 2 full baths with 1398 sq. ft. Sycamore Lane is located in the Trails Edge Estates subdivision within the West Holmes Local school district. Search Trails Edge Estates real estate on alisahiltrealtor.sulekandexperts.com today.