Alisa Hilt

BEDS3
BATHS3 full
SQUARE FEET1,801
MLS#5234864
STATUSActive
PROPERTY TYPEResidential - Single Family
SCHOOLTuscarawas Valley LS - 7908
Property Description
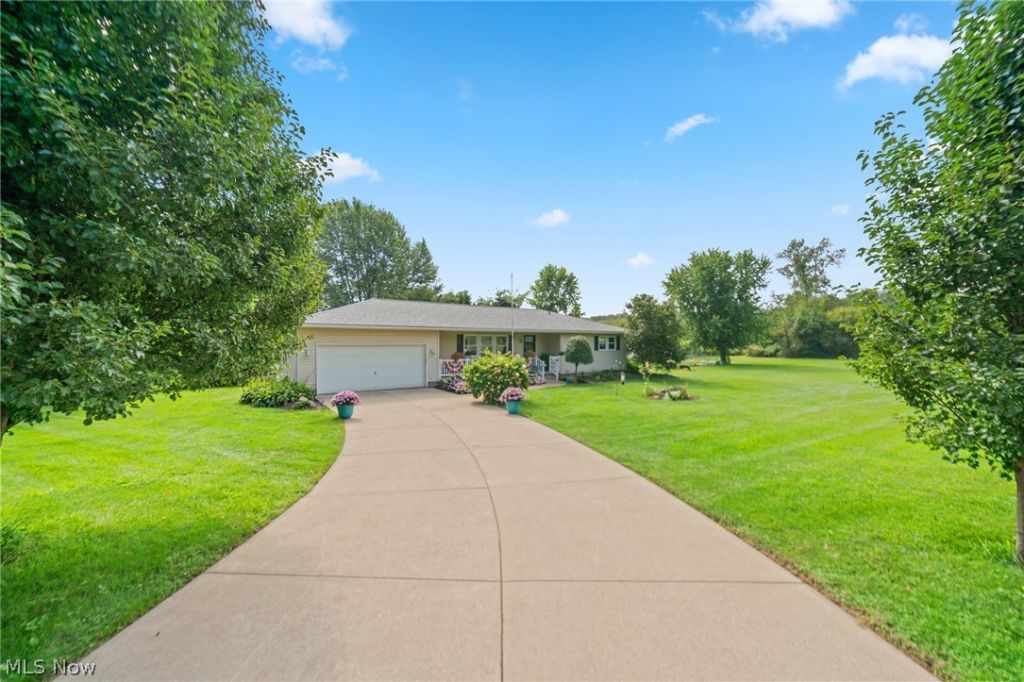
Beautifully updated and meticulously maintained one-owner ranch situated on 1.77 acres! Built in 1996, this home offers a spacious open-concept layout with 3 bedrooms and 2 full baths on the main level. The updated kitchen features stainless steel appliances, ample cabinetry, and plenty of room for gathering and entertaining. The finished basement adds even more living space with a large recreation area, third full bath, and fourth bonus room. Outside, enjoy beautiful landscaping, a large fenced backyard with gated separation, above-ground pool, deck, concrete patio, and Buckeye barn with loft. The acreage and barn area offer wonderful possibilities for gardening, small livestock, outdoor projects, and a more self-sufficient lifestyle, while still providing plenty of room to simply relax and enjoy the property. Attached 2-car garage. A beautifully cared-for property with space to make it your own! OPEN HOUSE SUNDAY 9/13. 24 PM
Property Features
Property Type: Residential - Single Family
Basement: Full, Finished
Basement: Yes
Cooling: Central Air
Garage: 2 car attached
Heating: Forced Air
Home Style: Ranch
Lot Size: 1.77 Acres
Roof Type: Asphalt, Fiberglass
Stories: 1.0
Taxes: $2,769 / year
Year Built: 1996
Feature Descriptions
Appliances: Dryer, Dishwasher, Range, Refrigerator, Washer
Exterior: Vinyl Siding
Fencing: Back Yard
Parcel#: 3400032005
Parking: Attached, Concrete, Garage
Pool: Above Ground, Above-Ground
Sewer: Septic Tank
Swimming Pool: Yes
Water: Well
Local Schools
School District: Tuscarawas Valley LS - 7908
Listed By / Shown By
Listed By
Agency Name: RE/MAX Edge Realty
Agency Contact: Kenny@kennysellsohio.com, 330-446-0241
Shown By
Agent Name: Alisa Hilt
Agent Phone: (740) 359-5619
Agency Title: Sulek & Experts Real Estate

Estimate Your Payment
Estimated Payment
$ 1,109.26 per month $776.72 Principal & Interest $230.75 Property Tax $101.79 Homeowner's InsuranceChange Payment Information
Listing data compilation and photo(s) © 2026 - Multiple Listing Service, Inc. – All Rights Reserved
The photos may be altered, edited, enhanced or virtually staged.
Privacy Policy / DMCA Notice / ADA Accessibility


This site is hosted, designed and copyright
© 1994 - 2026 by
Delta Media Group, Inc. -- Patent Pending --
10461 Fort Laurens Road Nw | MLS# 5234864
This single family home located at 10461 Fort Laurens Road Nw, Bolivar, OH 44612 is currently listed for sale with an asking price of $349,000. This property was built in 1996 and has 3 bedrooms and 3 full baths with 1801 sq. ft. Fort Laurens Road Nw is located within the Tuscarawas Valley LS - 7908 school district. Search Bolivar real estate on alisahiltrealtor.sulekandexperts.com today.