Alisa Hilt

BEDS5
BATHS3 full 2 partial
SQUARE FEET4,124
MLS#5239920
STATUSActive
PROPERTY TYPEResidential - Single Family
SUBDIVISIONThe Ledges Ph 1c
SCHOOLTwinsburg City
Property Description
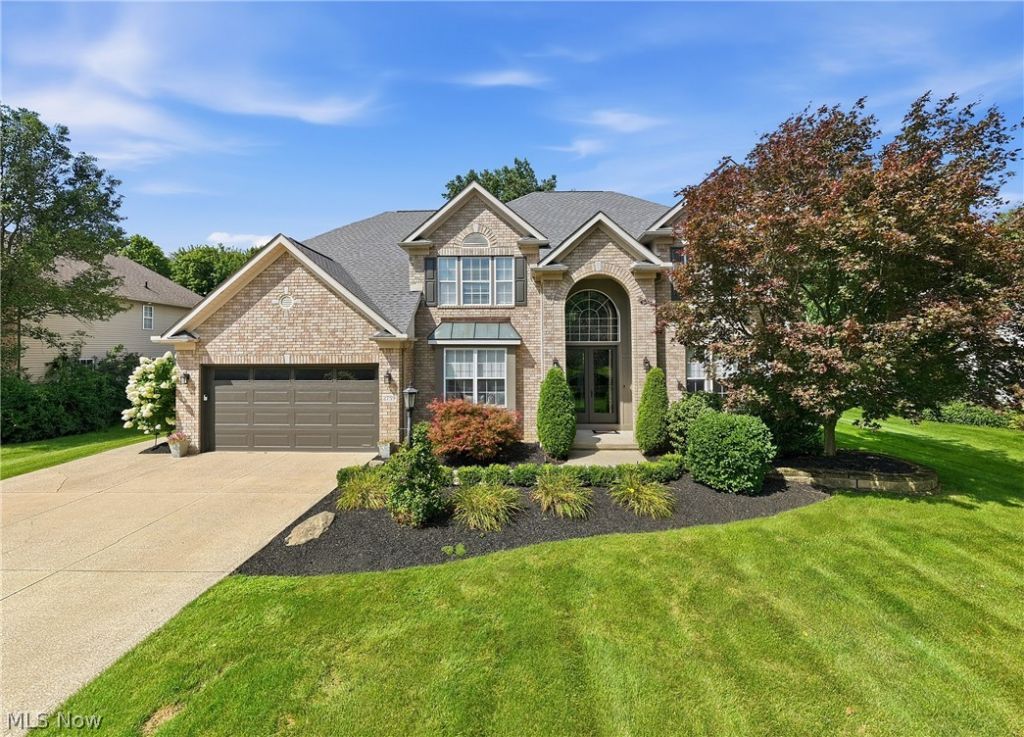
Incredible one-owner home with a spectacular resort-style backyard in The Ledges! This gorgeous brick-front colonial is beautifully updated, neutral, and truly move-in ready. A dramatic two-story foyer with T-staircase and wrought-iron railings welcomes you, while warm hickory flooring flows through the foyer, living and dining rooms. The impressive two-story family room features a wall of windows and stone-front gas fireplace. Wait until you see the kitchen! Custom knotty alder cabinetry, quartz countertops, wood-look ceramic tile, center island with breakfast bar, custom backsplash, gas range with vented hood, accessory-equipped sink and even a built-in blender create a fantastic space for everyday living and entertaining. The back hall offers built-ins, while the laundry room features additional cabinetry. A convenient half bath has direct access to the pool. A first-floor 5th bedroom/office with closet and built-ins adds wonderful flexibility. Upstairs, the spacious primary suite features high ceilings, a separate sitting area, two walk-in closets and updated glamour bath with jetted tub, tiled shower and separate vanities. Three additional generously sized bedrooms and a full bath complete the second floor. The fantastic finished lower level offers multiple recreation spaces, including a large media area with built-in cabinetry, beverage refrigerator and counter, billiard/game area and full bath with large tiled steam shower. Outside is your own private retreat! Enjoy the 40'x20' heated saltwater pool, expansive composite deck and pergola with remote-controlled louvers. A separate patio and firepit area extend the entertaining space beyond the fenced pool area, all surrounded by beautiful landscaping. Roof '22 and HVAC '19. An exceptional home built for entertaining, relaxing and making memories!
Property Features
Property Type: Residential - Single Family
Basement: Yes
Basement: Full, Finished, Storage Space
Cooling: Central Air, Electric
Fireplaces: 1
Garage: 2 car attached
Heating: Forced Air, Fireplace(s), Gas
Home Style: Colonial
Lot Size: 0.51 Acres
Roof Type: Asphalt, Fiberglass
Stories: 2.0
Taxes: $7,714 / year
Year Built: 1999
Amenities
Built-in Features
Ceiling Fan(s)
Crown Molding
Cathedral Ceiling(s)
His and Hers Closets
Kitchen Island
Multiple Closets
Open Floorplan
Vaulted Ceiling(s)
Walk-In Closet(s)
Fire Pit
Lighting
Feature Descriptions
Appliances: Dryer, Dishwasher, Microwave, Range, Refrigerator, Washer
Community Features: Playground
Days on Site: 1
Exterior: Block, Vinyl Siding
Fireplace: Gas
HOA: Yes
HOA Fee: 240/ Annually
Laundry: Main Level, Laundry Room
Lot: Flat, Level
Parcel#: 6407978
Parking: Attached, Concrete, Electricity, Garage, Garage Door Opener
Patio/Porch: Deck
Pool: Heated, In Ground, Salt Water
Sewer: Public Sewer
Swimming Pool: Yes
View: Pool, Trees/Woods
Water: Public
Room Sizes
Laundry: 10 x 6 Level - First
Dining Room: 14 x 12 Level - First
Bedroom: 13 x 12 Level - Second
Primary Bedroom: 19 x 18 Level - Second
Bedroom: 12 x 12 Level - Second
Bedroom: 14 x 11 Level - First
Recreation: 16 x 11 Level - Lower
Recreation: 18 x 15 Level - Lower
Recreation: 28 x 15 Level - Lower
Entry/ Foyer: 12 x 11 Level - First
Primary Bathroom: 17 x 11 Level - Second
Bedroom: 13 x 11 Level - Second
Kitchen: 19 x 16 Level - First
Family Room: 19 x 16 Level - First
Living Room: 14 x 12 Level - First
Local Schools
School District: Twinsburg City
Listed By / Shown By
Listed By
Agency Name: RE/MAX Haven Realty
Agency Contact: Robert@ClevelandHomes.com, 440-343-0314
Shown By
Agent Name: Alisa Hilt
Agent Phone: (740) 359-5619
Agency Title: Sulek & Experts Real Estate

Estimate Your Payment
Estimated Payment
$ 2,367.14 per month $1,524.51 Principal & Interest $642.83 Property Tax $199.79 Homeowner's InsuranceChange Payment Information
Listing data compilation and photo(s) © 2026 - Multiple Listing Service, Inc. – All Rights Reserved
The photos may be altered, edited, enhanced or virtually staged.
Privacy Policy / DMCA Notice / ADA Accessibility


This site is hosted, designed and copyright
© 1994 - 2026 by
Delta Media Group, Inc. -- Patent Pending --
2759 Overlook Drive | MLS# 5239920
This single family home located at 2759 Overlook Drive, Twinsburg, OH 44087 is currently listed for sale with an asking price of $685,000. This property was built in 1999 and has 5 bedrooms and 3 full and 2 partial baths with 4124 sq. ft. Overlook Drive is located in the The Ledges Ph 1c subdivision within the Twinsburg City school district. Search The Ledges Ph 1c real estate on alisahiltrealtor.sulekandexperts.com today.