Alisa Hilt

BEDS2
BATHS2 full
MLS#5241888
STATUSActive
PROPERTY TYPEResidential - Single Family
SUBDIVISIONFOREST COMMONS
SCHOOLNorth Olmsted City
Property Description
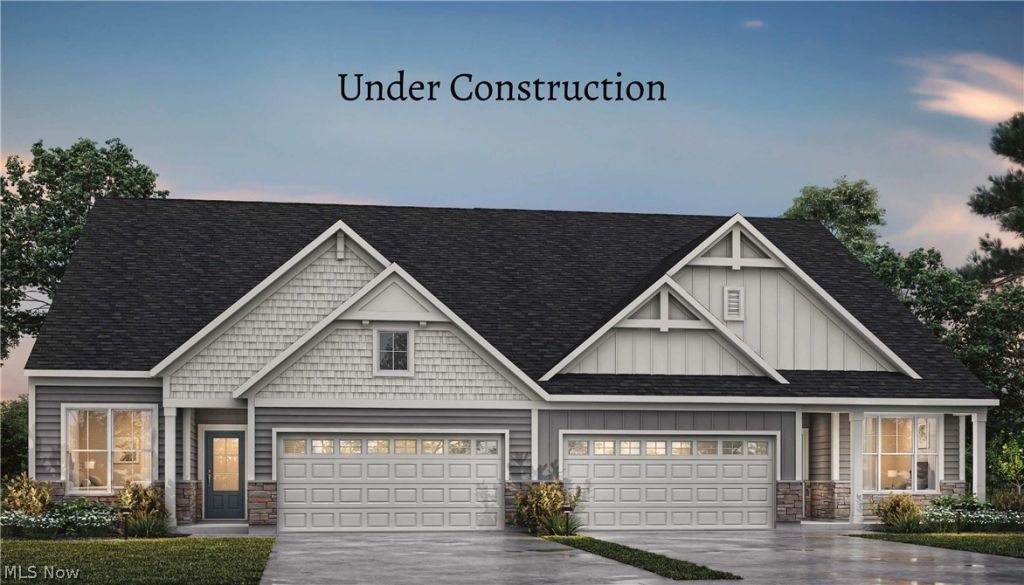
Welcome to beautiful Forest Commons in North Olmsted! Drees Homes is offering a low maintenance living in a highly desirable and convenient location. To be built, this Zuri by Drees Homes offers a wonderful open floorplan w/ 2 bedrooms and 2 full bathrooms. Impressive primary suite with oversized shower and walk-in closet. A covered porch & a 2 car attached garage! Ideally situated near I-480 with easy access to shopping, dining and everyday amenities, this community present a rare opportunity to build new in North Olmsted. Forest Commons Paired Villas will feature thoughtfully designed floor plans, delivering modern, efficient layouts paired with the quality craftsmanship Drees is known for. Residents will enjoy unique neighborhood amenities including both a public pocket park and a private park, creating inviting spaces to relax and connect, all within the North Olmsted City School district. With its blend of accessibility, value, and community-focused design, Forest Commons Paired Villas offers an ideal setting for simplified, stylish living! Photos are for illustration purposes.
Property Features
Property Type: Residential - Single Family
Basement: None
Cooling: Central Air
Fireplaces: 1
Garage: 2 car attached
Heating: Forced Air
Home Style: Cluster Home, Ranch
Lot Size: 0.10 Acres
Roof Type: Asphalt, Fiberglass
Stories: 1.0
Taxes: $0 / year
Year Built: 2026
Feature Descriptions
Appliances: Dishwasher, Disposal, Microwave, Range
Exterior: Vinyl Siding
Fireplace: Electric
Laundry: Main Level, Laundry Room
Parcel#: tbd
Parking: Attached, Garage
Patio/Porch: Covered, Porch
Security: Carbon Monoxide Detector(s)
Sewer: Public Sewer
Water: Public
Room Sizes
Library: 10 x 10 Level - First
Bedroom: 10 x 11 Level - First
Primary Bedroom: 16 x 14 Level - First
Eat-in Kitchen: N D x N D Level - First
Family Room: 16 x 15 Level - First
Local Schools
School District: North Olmsted City
Listed By / Shown By
Listed By
Agency Name: EXP Realty, LLC.
Agency Contact: sylvia@incteamrealestate.com, 216-316-1893
Shown By
Agent Name: Alisa Hilt
Agent Phone: (740) 359-5619
Agency Title: Sulek & Experts Real Estate
Estimate Your Payment
Estimated Payment
$ 1,069.57 per month $945.64 Principal & Interest $0.00 Property Tax (data not provided by mls) $123.93 Homeowner's InsuranceChange Payment Information
Listing data compilation and photo(s) © 2026 - Multiple Listing Service, Inc. – All Rights Reserved
The photos may be altered, edited, enhanced or virtually staged.
Privacy Policy / DMCA Notice / ADA Accessibility


This site is hosted, designed and copyright
© 1994 - 2026 by
Delta Media Group, Inc. -- Patent Pending --
29121 Lancaster Lane | MLS# 5241888
This single family home located at 29121 Lancaster Lane, North Olmsted, OH 44070 is currently listed for sale with an asking price of $424,900. This property was built in 2026 and has 2 bedrooms and 2 full baths. Lancaster Lane is located in the FOREST COMMONS subdivision within the North Olmsted City school district. Search FOREST COMMONS real estate on alisahiltrealtor.sulekandexperts.com today.