Alisa Hilt

BEDS4
BATHS3 full
SQUARE FEET2,600
MLS#5242070
STATUSActive
PROPERTY TYPEResidential - Single Family
SCHOOLColumbia Local
Property Description
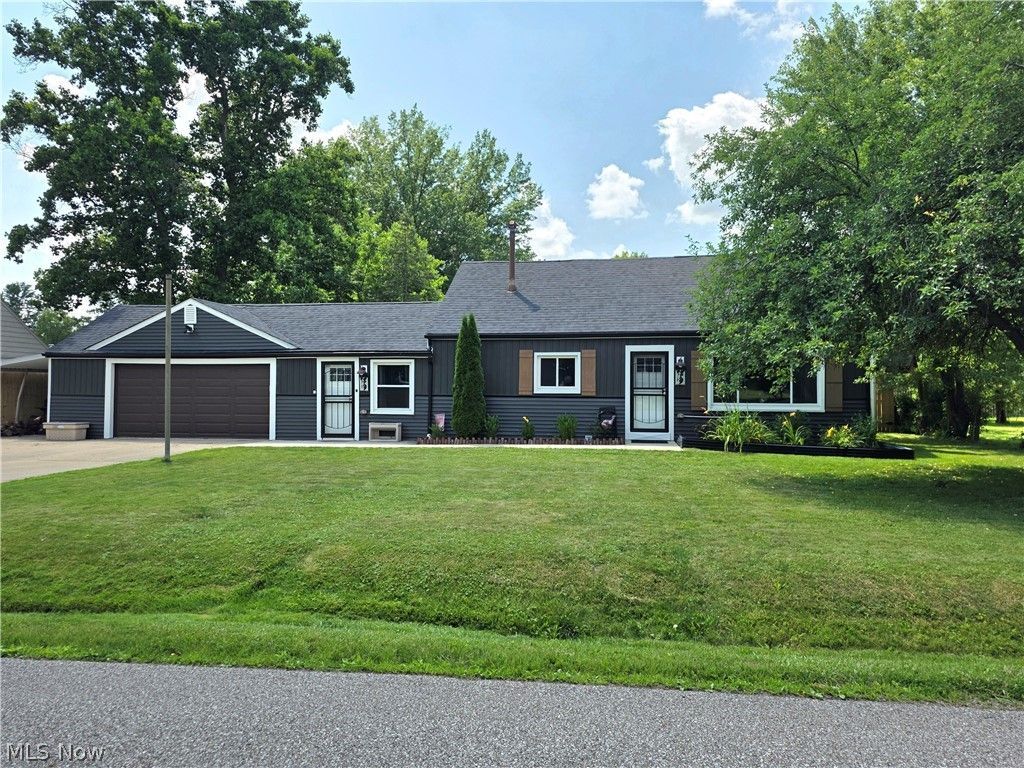
Completely renovated & move-in ready! This exceptional 4 bdrm 3 ba home offers a flexible floor plan & extensive updates throughout. The stunning kitchen is the heart of the home, opening to the main living area & an oversized family/game rm featuring a custom built-in bar. A private guest bdrm is located off this wing, making it ideal for guests, a home office or in-law space. The opposite wing features a spacious owner's suite with a full ensuite bath, plus another generously sized bdrm & full ba. Upstairs you'll find a huge bdrm, full ba & separate sitting area?perfect for guests, teens, multi-generational living or a private retreat. Originally transformed in 2021 with an expanded floor plan, new kitchen, HVAC, flooring, paint, appliances & more, the home received additional extensive updates in 2025 including a new roof, siding, shutters & exterior improvements. Crawl space waterproofed 2026. Has transferrable warranty. First-floor laundry. Fresh paint throughout. Covered rear patio overlooks the fully fenced backyard with a brand-new 8' privacy fence. Attached 2-car garage plus adjoining carport for additional parking, boat, trailer or extra storage. Every major improvement has already been completed?simply unpack & enjoy this truly turnkey home!
Property Features
Property Type: Residential - Single Family
Basement: Crawl Space
Cooling: Central Air, Window Unit(s)
Fireplaces: 1
Garage: 2 car attached
Heating: Forced Air, Gas
Home Style: Cape Cod
Lot Size: 0.28 Acres
Roof Type: Asphalt, Fiberglass
Stories: 2.0
Taxes: $4,199 / year
Year Built: 1957
Amenities
Breakfast Bar
Bidet
Ceiling Fan(s)
Dry Bar
Granite Counters
Open Floorplan
Pantry
Recessed Lighting
Track Lighting
Vaulted Ceiling(s)
Bar
Walk-In Closet(s)
Private Yard
Feature Descriptions
Exterior: Vinyl Siding
Fencing: Full, Privacy, Wood
Fireplace: Living Room, Raised Hearth, Wood Burning Stove
Laundry: Washer Hookup, Electric Dryer Hookup, Main Level, Laundry Room
Lot: < 1/2 Acre, Back Yard, Flat, Landscaped, Level, Secluded
Parcel#: 12-00-020-105-016
Parking: Attached, Direct Access, Driveway, Garage Faces Front, Garage, Garage Door Opener, Kitchen Level, Paved
Patio/Porch: Awning(s), Covered, Patio
Sewer: Public Sewer
Water: Public
Local Schools
School District: Columbia Local
Listed By / Shown By
Listed By
Agency Name: EXP Realty, LLC.
Agency Contact: michelle@newnestliving.com, 330-603-3335
Shown By
Agent Name: Alisa Hilt
Agent Phone: (740) 359-5619
Agency Title: Sulek & Experts Real Estate

Estimate Your Payment
Estimated Payment
$ 1,205.78 per month $756.69 Principal & Interest $349.92 Property Tax $99.17 Homeowner's InsuranceChange Payment Information
Listing data compilation and photo(s) © 2026 - Multiple Listing Service, Inc. – All Rights Reserved
The photos may be altered, edited, enhanced or virtually staged.
Privacy Policy / DMCA Notice / ADA Accessibility


This site is hosted, designed and copyright
© 1994 - 2026 by
Delta Media Group, Inc. -- Patent Pending --
9856 Dupont Drive | MLS# 5242070
This single family home located at 9856 Dupont Drive, Columbia Station, OH 44028 is currently listed for sale with an asking price of $340,000. This property was built in 1957 and has 4 bedrooms and 3 full baths with 2600 sq. ft. Dupont Drive is located within the Columbia Local school district. Search Columbia Station real estate on alisahiltrealtor.sulekandexperts.com today.