
BEDS4
BATHS4 full 1 partial
MLS#5257352
STATUSActive
PROPERTY TYPEResidential - Single Family
SUBDIVISIONValley View Estate
SCHOOLVermilion Local
Property Description
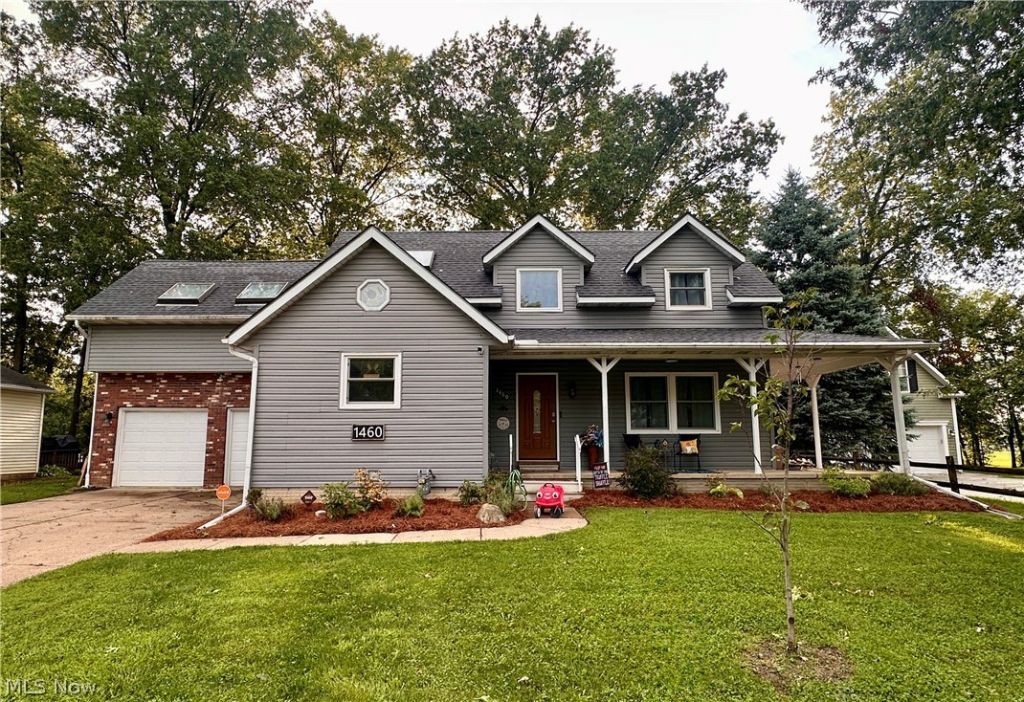
Location, location, location! Welcome home to this beautifully maintained 4-bedroom, 4.5-bath the open, updated kitchen features granite countertops, ample storage, and the perfect layout for entertaining and hosting holidays. The first-floor bedroom makes this home ideal for growing families, guests, or anyone looking for the convenience of first-floor living. Upstairs, you'll find three additional bedrooms, including two spacious primary suites, each with its own private ensuite bathroom. One suite also features a large closet room with incredible storage and space for a dressing area, office, or sitting room. Step outside to a spacious deck overlooking the fenced-in, tree-lined back yard perfect for relaxing, entertaining, and enjoying the outdoors. Set on a quiet dead-end street, just around the corner from the school and close to Route 2, this home offers a great combination of space and convenience. With the updates already done, all that's left to do is move in and enjoy!
Property Features
Property Type: Residential - Single Family
Basement: Yes
Basement: Full, Sump Pump
Cooling: Central Air
Garage: 2 car attached
Heating: Forced Air, Gas, Heat Pump
Lot Size: 0.26 Acres
Roof Type: Asphalt
Stories: 2.0
Taxes: $4,493 / year
Year Built: 1989
Feature Descriptions
Appliances: Dryer, Range, Refrigerator, Washer
Exterior: Vinyl Siding
Parcel#: 18-02118-000
Parking: Attached, Garage
Patio/Porch: Covered, Deck, Patio
Sewer: Public Sewer
Water: Public
Local Schools
School District: Vermilion Local
Listed By / Shown By
Listed By
Agency Name: Russell Real Estate Services
Agency Contact: hubermegan86@gmail.com, 937-620-4331
Shown By
Agent Name: Alisa Hilt
Agent Phone: (740) 359-5619
Agency Title: Sulek & Experts Real Estate

Estimate Your Payment
Estimated Payment
$ 1,299.50 per month $817.90 Principal & Interest $374.42 Property Tax $107.19 Homeowner's Insurance
1460 Lexington Drive | MLS# 5257352
This single family home located at 1460 Lexington Drive , Vermilion, OH 44089 is currently listed for sale with an asking price of $367,500. This property was built in 1989 and has 4 bedrooms and 4 full and 1 partial baths. Lexington Drive is located in the Valley View Estate subdivision within the Vermilion Local school district. Search Valley View Estate real estate on alisahiltrealtor.sulekandexperts.com today.