
BEDS4
BATHS2 full 1 partial
SQUARE FEET2,686
MLS#5257144
STATUSActive
PROPERTY TYPEResidential - Single Family
SCHOOLGreen Local
Property Description
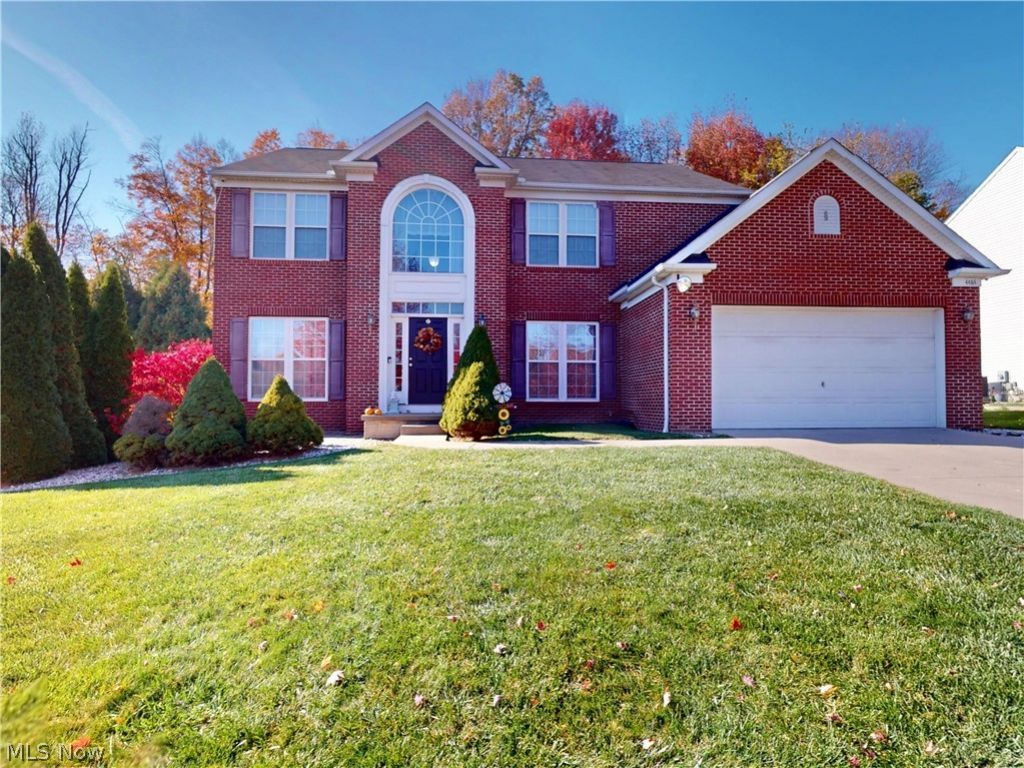
Welcome home! Amazing home in the Green Local School District. Great open floor plan concept. Two story entry with open railed stairway; opens to office with French doors, and leads to the spacious, updated kitchen. Features include, newer appliances, with a center island and pantry. The dinette area with sliding door, opens to the professionally landscaped back yard and patio. Both the kitchen and dinette are also open to the family room with fireplace. The formal dining room has a lovely tray ceiling, and flows easily into the living room. Great master suite with huge walk-in closet. All 9' ceilings on 1st floor. The full basement is plumbed for a full bathroom. Just beautiful inside and outside.
Property Features
Property Type: Residential - Single Family
Basement: Yes
Basement: Full, Unfinished
Cooling: Central Air, Ceiling Fan(s)
Fireplaces: 1
Garage: 2 car attached
Heating: Forced Air, Fireplace(s)
Home Style: Colonial
Lot Size: 0.34 Acres
Roof Type: Asphalt, Fiberglass
Stories: 2.0
Taxes: $6,425 / year
Year Built: 2008
Feature Descriptions
Appliances: Cooktop, Dryer, Dishwasher, Range, Refrigerator, Washer
Exterior: Brick
Fireplace: Gas
HOA: Yes
HOA Fee: 250/ Annually
Laundry: Main Level
Parcel#: 2814607
Parking: Attached, Driveway, Garage
Sewer: Public Sewer
Water: Public
Local Schools
School District: Green Local
Listed By / Shown By
Listed By
Agency Name: McDowell Homes Real Estate Services
Agency Contact: courtneyhatfield@mcdhomes.com, 330-704-2621
Shown By
Agent Name: Alisa Hilt
Agent Phone: (740) 359-5619
Agency Title: Sulek & Experts Real Estate

Estimate Your Payment
Estimated Payment
$ 1,604.99 per month $945.64 Principal & Interest $535.42 Property Tax $123.93 Homeowner's Insurance
4484 Castlegate Boulevard | MLS# 5257144
This single family home located at 4484 Castlegate Boulevard , Uniontown, OH 44685 is currently listed for sale with an asking price of $424,900. This property was built in 2008 and has 4 bedrooms and 2 full and 1 partial baths with 2686 sq. ft. Castlegate Boulevard is located within the Green Local school district. Search Uniontown real estate on alisahiltrealtor.sulekandexperts.com today.