
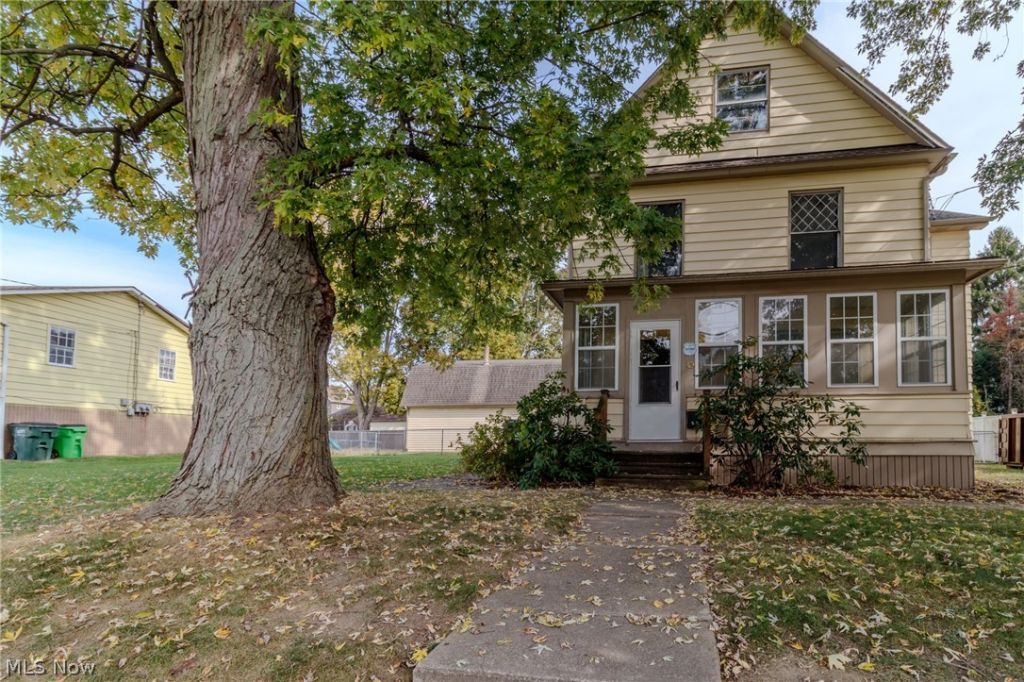
BEDS4
BATHS3 full 1 partial
SQUARE FEET2,182
MLS#5257285
STATUSActive
PROPERTY TYPEResidential - Single Family
SUBDIVISIONColumbia Lakes
SCHOOLBarberton City
Property Description
A UNIQUE HOME WITH ROOM TO LIVE, WORK & ENJOY! This spacious home offers four sizeable bedrooms, an oversized master bedroom w/ master bath, and a functional floor plan with plenty of storage and custom built-ins throughout. The kitchen features a dedicated pantry, while additional storage includes a large double closet in the main-floor half bath. Enjoy outdoor living on the large rear deck overlooking a fully fenced yard, situated on a spacious double lot setting w/ dual driveway and alley access. THE GARAGE IS THE SHOWSTOPPER! An expansive two-story, two-car detached garage offers exceptional flexibility for the hobbyist, craftsman, or car enthusiast. Featuring an independently climate-controlled workshop with a 220V mini-split heating and air system installed in 2023, plus convenient rear alley access. Notable improvements include; the main plumbing stack replaced in 2022, central air conditioning installed in 2023, and an updated 200-amp electrical panel in 2023. A wonderful opportunity offering comfortable living space, exceptional workshop potential, and features rarely found together!
Property Features
Property Type: Residential - Single Family
Basement: Yes
Basement: Full, Concrete
Cooling: Central Air
Garage: 3
Heating: Forced Air, Gas
Home Style: Colonial
Lot Size: 0.25 Acres
Roof Type: Asphalt, Fiberglass
Stories: 2.0
Taxes: $2,905 / year
Year Built: 1911
Amenities
Ceiling Fan(s)
Private Entrance
Private Yard
Storage
Feature Descriptions
Appliances: Dishwasher, Microwave, Range, Refrigerator
Community Features: Suburban
Exterior: Aluminum Siding, Vinyl Siding
Fencing: Back Yard, Chain Link
Laundry: Washer Hookup, Gas Dryer Hookup, In Basement, Laundry Tub, Sink
Lot: Flat, Landscaped, Level, Paved, Wooded
Parcel#: 0111398
Parking: Detached, Garage, Heated Garage, Lighted, Multi-Level, Workshop in Garage
Patio/Porch: Deck, Enclosed, Patio, Porch
Sewer: Public Sewer
Water: Public
Window: Double Pane Windows, Insulated Windows
Local Schools
School District: Barberton City
Listed By / Shown By
Listed By
Agency Name: EXP Realty, LLC.
Agency Contact: dan.walters@exprealty.com, 216-319-5116
Shown By
Agent Name: Alisa Hilt
Agent Phone: (740) 359-5619
Agency Title: Sulek & Experts Real Estate
Estimate Your Payment
Estimated Payment
$ 695.19 per month $400.60 Principal & Interest $242.08 Property Tax $52.50 Homeowner's Insurance
49 Lindbergh Avenue | MLS# 5257285
This single family home located at 49 Lindbergh Avenue, Barberton, OH 44203 is currently listed for sale with an asking price of $180,000. This property was built in 1911 and has 4 bedrooms and 3 full and 1 partial baths with 2182 sq. ft. Lindbergh Avenue is located in the Columbia Lakes subdivision within the Barberton City school district. Search Columbia Lakes real estate on alisahiltrealtor.sulekandexperts.com today.