Alisa Hilt

BEDS3
BATHS2 full 1 partial
SQUARE FEET2,034
MLS#5242558
STATUSActive
PROPERTY TYPEResidential - Condominium
SUBDIVISIONStillwater
SCHOOLSoutheast Local
Property Description
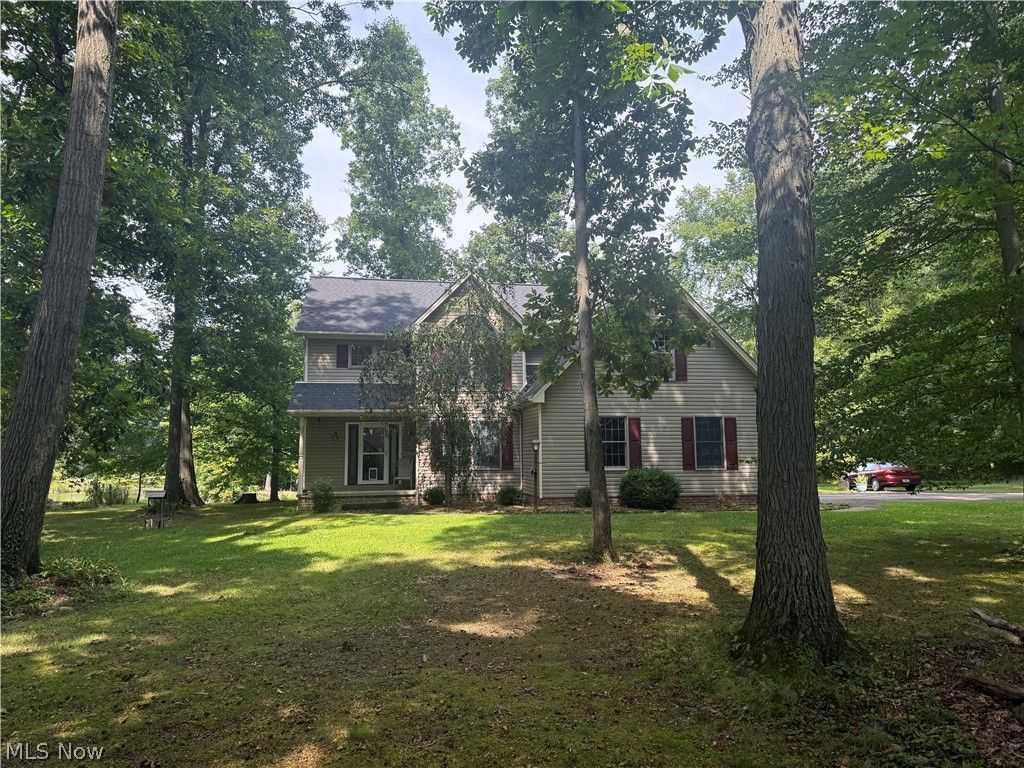
Welcome to this private lakefront peaceful setting. Tucked back in on just a little over 1.5 acres. Enjoy a cup of morning coffee on the upper balcony from the master bedroom or the deck off of the living room. Whatever choice you make it won't be a disappointment. And when the afternoon comes around, get your water skis out as this lake is known for it's water skiing coarse ! Upon the entry of this fully updated home, you'll find high rise ceilings in the foyer. Tastefully updates throughout the flow of the open floors from the foyer to the living room and kitchen. There is plenty of storage in the recently waterproofed basement which was completed to forgo any possible water issues. Glass block windows, two new water tanks and a water softener system . And just to make sure everything was a solid foundation, there is a structural engineer that has come out to complete a passing test. A new radon system has been put in place too. From the bottom up everything has been updated. Make an appointment today for your own private showing!
Property Features
Property Type: Residential - Condominium
Basement: Yes
Basement: Full
Cooling: Central Air
Fireplaces: 1
Garage: 2 car attached
Heating: Geothermal, Heat Pump
Home Style: Conventional
Lot Size: 1.61 Acres
Roof Type: Asphalt, Fiberglass
Stories: 2.0
Taxes: $3,607 / year
Year Built: 1998
Amenities
Built-in Features
Tray Ceiling(s)
Cathedral Ceiling(s)
Entrance Foyer
High Ceilings
His and Hers Closets
Kitchen Island
Multiple Closets
Pantry
Storage
Vaulted Ceiling(s)
Walk-In Closet(s)
Balcony
Feature Descriptions
Appliances: Dryer, Dishwasher, Disposal, Range, Refrigerator, Water Softener
Exterior: Vinyl Siding
Fireplace: Gas
HOA: Yes
HOA Fee: 200/ Monthly
Laundry: Upper Level
Lot: Back Yard, Corner Lot, Irregular Lot, Lake Front
Parcel#: 08-075-00-00-002-006
Parking: Attached, Driveway, Garage
Patio/Porch: Deck, Balcony
Pets Allowed: Yes
Sewer: Septic Tank
View: Lake, Trees/Woods, Water
Water: Other, Well
Water Features: Lake Front
Window: Double Pane Windows, Insulated Windows
Room Sizes
Family Room: 15 x 15 Level - First
Pantry: 6 x 5 Level - First
Entry/ Foyer: 14 x 19 Level - First
Primary Bathroom: 15 x 12 Level - Second
Laundry: 13 x 5 Level - Second
Bedroom: 15 x 11 Level - Second
Bedroom: 14 x 10 Level - Second
Primary Bedroom: 18 x 18 Level - Second
Dining Room: 19 x 11 Level - First
Kitchen: 20 x 17 Level - First
Living Room: 19 x 16 Level - First
Local Schools
School District: Southeast Local
Listed By / Shown By
Listed By
Agency Name: Key Realty
Agency Contact: Lori@allrealestateonline.com, 330-575-7668
Shown By
Agent Name: Alisa Hilt
Agent Phone: (740) 359-5619
Agency Title: Sulek & Experts Real Estate

Estimate Your Payment
Estimated Payment
$ 1,546.61 per month $1,101.66 Principal & Interest $300.58 Property Tax $144.38 Homeowner's InsuranceChange Payment Information
Listing data compilation and photo(s) © 2026 - Multiple Listing Service, Inc. – All Rights Reserved
The photos may be altered, edited, enhanced or virtually staged.
Privacy Policy / DMCA Notice / ADA Accessibility


This site is hosted, designed and copyright
© 1994 - 2026 by
Delta Media Group, Inc. -- Patent Pending --
700 Stillwater Drive | MLS# 5242558
This condo located at 700 Stillwater Drive, Deerfield, OH 44411 is currently listed for sale with an asking price of $495,000. This property was built in 1998 and has 3 bedrooms and 2 full and 1 partial baths with 2034 sq. ft. Stillwater Drive is located in the Stillwater subdivision within the Southeast Local school district. Search Stillwater real estate on alisahiltrealtor.sulekandexperts.com today.